
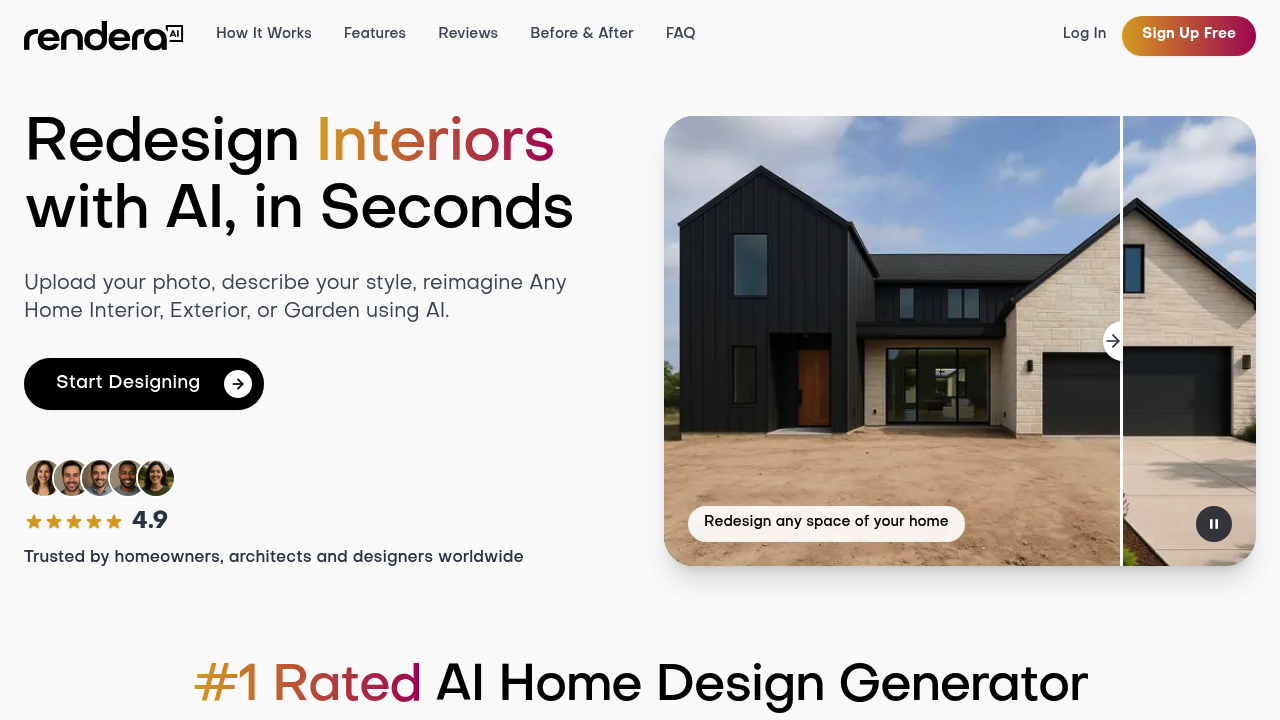
Rendera AI generates photorealistic home design renders from uploaded photos and text prompts. Users upload an image of any space, paint over the areas they want to modify, and provide written instructions describing their vision. The system processes these inputs and returns professionally styled visualizations in under 30 seconds.
The technical pipeline handles multiple input formats. It accepts photographs of existing spaces, hand-drawn sketches, or CAD outputs and transforms them into high-fidelity renders. The painting feature lets users isolate specific regions within an image, which the model then processes according to the accompanying text guidelines. This selective enhancement approach means users don't need to regenerate entire rooms when they only want to modify a wall color or furniture arrangement.
What sets the system apart technically is its regional awareness. The model incorporates localized context into its generation process, accounting for climate conditions and architectural styles specific to different geographic areas. This means a kitchen redesign in Miami will reflect different material choices and design elements than one in Seattle, based on humidity, temperature patterns, and regional building traditions.
Rendera handles three primary use cases through the same underlying architecture. Interior design generation processes living spaces, bedrooms, and kitchens. Exterior rendering works with facades, roofing, and landscaping elements. Virtual staging creates furnished visualizations of empty properties for real estate listings.
Output comes with before and after slider visualization, letting users compare the original photo directly against the generated design. Users can download results immediately or request additional edits if the first generation doesn't match their requirements. The system maintains design consistency across multiple iterations of the same space.
The credit-based payment model charges per generated image rather than requiring monthly subscriptions. Users purchase credits and spend them as needed, with no ongoing commitments. This structure works for occasional users who might only need a few renders for a single project.
Target users span homeowners planning renovations, architects visualizing concepts for clients, interior designers presenting options, and real estate agents staging properties. This software compresses what traditionally takes hours of manual rendering work into seconds of automated processing. One limitation worth noting is that the system depends entirely on the quality and clarity of the input photo and text description. Vague instructions or poor lighting in source images will produce less accurate results.