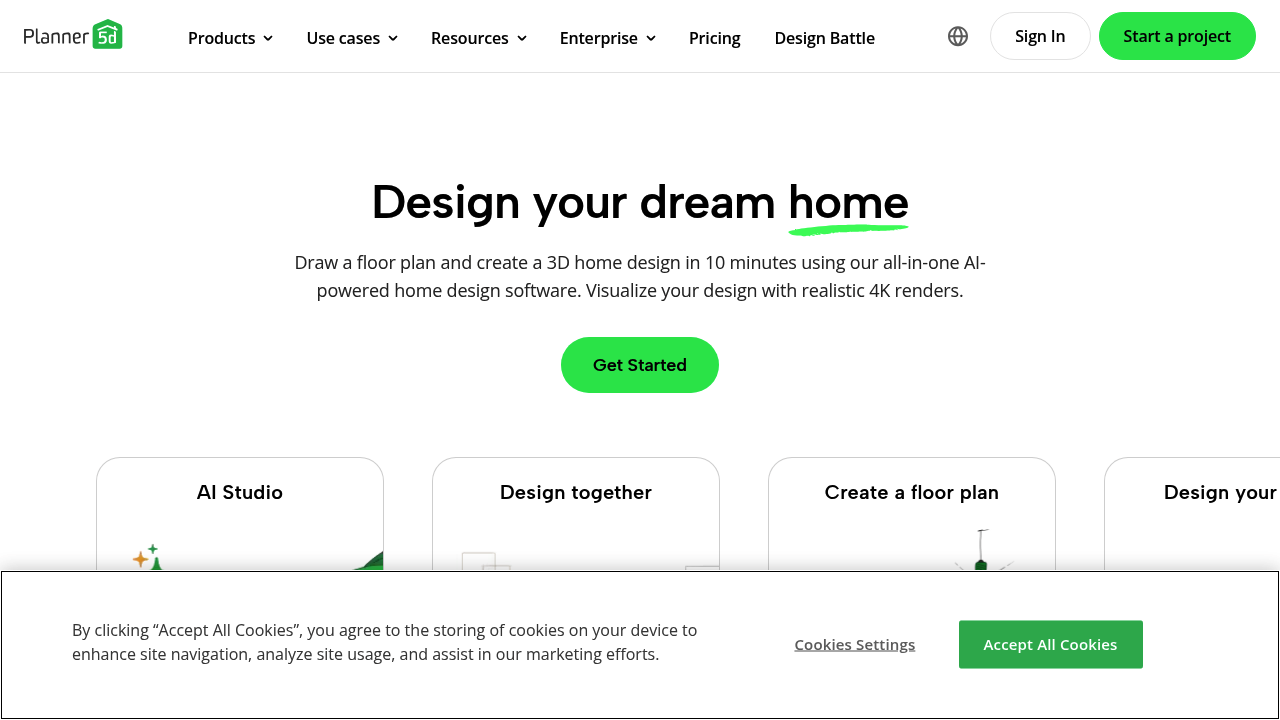
Planner 5D is home design software for drawing a floor plan and turning it into a furnished 3D model in minutes. You can sketch a room, a house or a commercial building from scratch, or upload an existing plan and have it recognized automatically. A library of thousands of furniture and decor items fills the space, 4K renders show realistic light and shadow, and AI Studio applies interior design suggestions so you can preview a look before spending money on it.
Homeowners planning a renovation, renters rearranging a living room, and first-time buyers visualizing a new place can all get started without design training. Interior designers, architects and real estate professionals use the professional features for presentations, and enterprise customers can order a white-label room planner with their own catalogue and a 3D product configurator. Reviewers on G2 and Capterra give it 4.4 based on more than 645 reviews, often praising ease of use.
Practical projects include reproducing your actual home to scale and testing furniture placement and traffic flow, converting 2D blueprints into editable 3D plans, and trying different colors and finishes before buying anything. Professionals produce 360-degree walkthroughs and panoramas, export to CAD for technical documentation, and import their own 3D models. Work syncs across web and mobile, the app supports Apple Vision Pro, and projects can be shared with clients or designers. Design Battles let users practice their skills and win premium access as prizes. Beginners tend to start with a single room and expand to a whole floor as their confidence grows, while professionals reuse furniture and styles across client projects to speed up deliveries.