
#2 in AI Floor Plan Generator Floor Plan AI logo
AI Floor Plan Generator FREEMIUM from $10/mo

Floor Plan AI

Turn text descriptions into architectural floor plans without learning CAD software

Floor Plan AI converts written ideas into visual layouts, letting you type something like "three-bedroom apartment with open kitchen" and get a rendered plan in return. This software handles multiple output styles.…

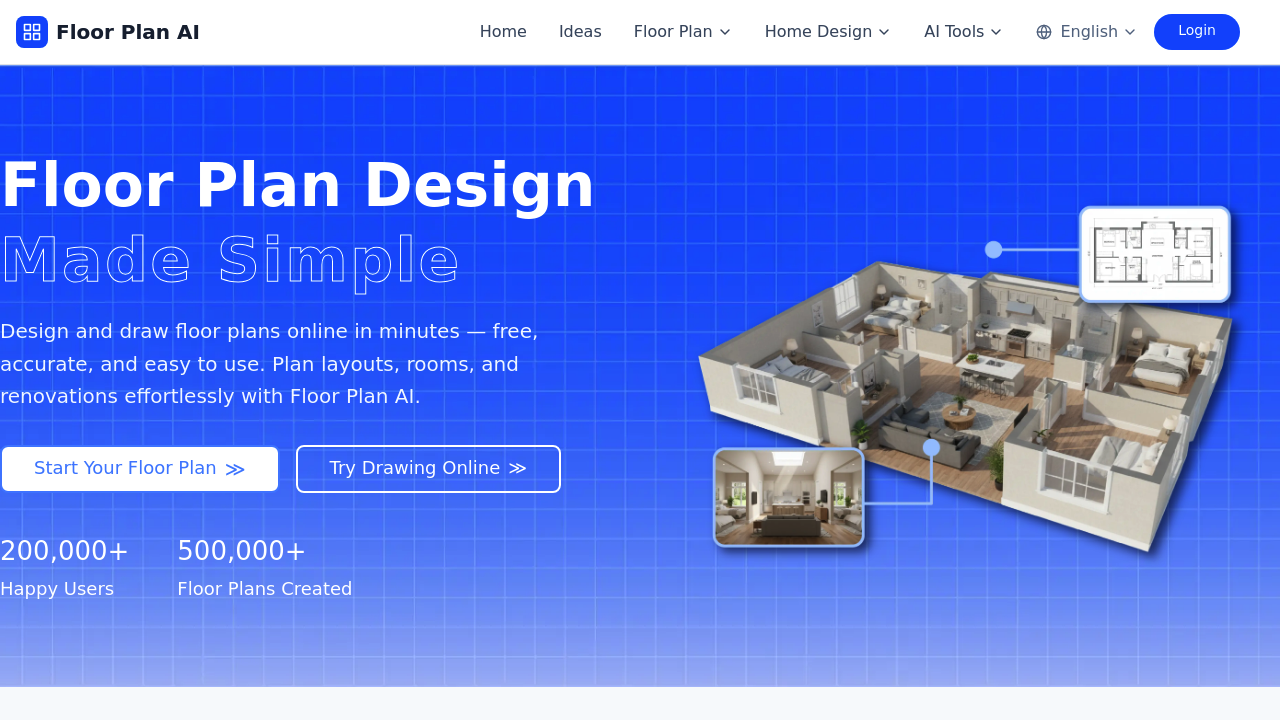
Floor Plan AI screenshot

Turn text descriptions into architectural floor plans without learning CAD software. Floor Plan AI converts written ideas into visual layouts, letting you type something like "three-bedroom apartment with open kitchen" and get a rendered plan in return.

This software handles multiple output styles. Technical view gives you traditional blueprint-style layouts. 2.5D adds depth perception. 3D Isometric shows the space from an angled perspective. You can switch aspect ratios between 16:9, 9:16, 1:1, and 4:3 depending on the space you're designing. Two generation models exist: Basic spits out results faster, Pro takes longer but delivers higher quality output.

Beyond generation, there is an editor for tweaking the results. Don't like where the bathroom landed with move it. Want to adjust wall placement? Do it manually. Floor Plan AI also converts floor plans to 3D models, stages interiors virtually, and handles exterior and garden design through separate AI modules. Pre-built examples cover warehouses, farms, factories, apartments, gyms, and restaurants if you need a starting point.

The system claims training on thousands of professional architectural layouts. It analyzes spatial proportions and balance to produce realistic results. Over 500,000 floor plans created so far, with 200,000+ users and 10 million design samples in the training data. Real-time collaboration lets teams work on the same project simultaneously, with cloud sync and version history tracking changes.

Here's the catch: every generation costs one credit. No credits, no floor plans. The credit system isn't explained in detail — you don't know upfront how much a credit costs or how many you get with any plan. This makes budgeting difficult for heavy users. Floor Plan AI works across desktop, tablet, and mobile devices, but there's no browser extension for quick access.

Works best for concept sketches and early-stage visualization. Architects can rough out ideas before moving to professional CAD tools. Homeowners planning renovations get a visual reference for contractors. Designers can iterate quickly on spatial concepts without manual drafting.

This software won't replace professional architectural software for technical drawings or construction documents. Generation quality depends heavily on how clearly you describe what you want. Vague prompts produce vague results. The credit requirement means you will think twice before generating dozens of variations, which limits experimentation compared to unlimited-use tools.

Enterprise-grade security and automatic backup sound good on paper, but most solo users won't need these features. The collaborative workspace matters more for design teams than individual homeowners. Cross-platform access helps, though.


Floor Plan AI alternatives

See all →

Frequently asked

6 questions
How much does Floor Plan AI cost?
The tool lists itself as free, but every floor plan generation costs one credit. The pricing structure doesn't reveal what credits cost, how many you get, or if there's a monthly subscription. Over 500,000 floor plans have been created by 200,000+ users, but without transparent credit pricing, you can't calculate actual costs before committing. This makes it impossible to budget for projects requiring multiple iterations or variations.
Can Floor Plan AI replace AutoCAD or professional architectural software?
Floor Plan AI works best for concept sketches and early visualization, not construction documents or technical drawings. Architects use it to rough out ideas before moving to CAD tools, while homeowners get visual references for renovation planning. The system trained on thousands of professional layouts to understand spatial proportions, but it won't generate the precision details needed for building permits or contractor specifications. Think of it as a rapid prototyping tool, not a replacement for professional drafting software.
What styles and formats can Floor Plan AI generate?
The tool outputs three visual styles: Technical (traditional blueprint look), 2.5D (adds depth perception), and 3D Isometric (angled perspective view). Four aspect ratios are available: 16:9, 9:16, 1:1, and 4:3 for different space types. Two generation models exist — Basic generates faster with standard quality, Pro takes longer but delivers higher detail. Each generation costs one credit regardless of style, format, or model chosen.
Does Floor Plan AI work on mobile devices?
The software runs on desktop, tablet, and mobile devices with cross-platform cloud sync. Teams can collaborate in real-time on the same project with version history tracking all changes. There's no browser extension for quick access from your toolbar. Mobile app availability means you can generate and edit floor plans from phones, though editing detailed layouts on small screens will be less practical than desktop work.
What happens if the AI generates a floor plan wrong?
Floor Plan AI includes an editor for manual adjustments after generation. You can move rooms, adjust wall placements, and tweak the layout without regenerating from scratch. Quality depends heavily on prompt clarity — vague descriptions produce vague results. Since each generation costs one credit, the editing tools matter more here than in unlimited-use software where you'd just regenerate until satisfied. The system analyzes spatial proportions based on training data from professional architectural layouts, but it won't catch every design flaw or building code issue.
Can Floor Plan AI design specific building types?
Pre-built examples cover warehouses, farms, factories, apartments, gyms, and restaurants as starting templates. You can also generate custom layouts from text descriptions like 'three-bedroom apartment with open kitchen' without using templates. The tool trained on 10 million design samples, so it recognizes common spatial arrangements for different building types. Beyond floor plans, separate AI modules handle exterior design, garden layouts, interior staging, and sketch-to-image conversion, though each likely requires additional credits.

Traffic

Estimated monthly website visits · last 9 months

316K visits/mo
Monthly visits
316K
↓ 9.0% MoM
Global rank
#127,361
IN #37,413
Category rank
#2
AI Floor Plan Generator
392.5K 334.1K 275.8K 217.4K 159.1K Dec 2025: 159.1K visits Dec 2025 Jan 2026: 294.2K visits Jan 2026 Feb 2026: 299.3K visits Feb 2026 Mar 2026: 308.1K visits Mar 2026 Apr 2026: 392.5K visits Apr 2026 May 2026: 389.2K visits May 2026 Jun 2026: 347.6K visits Jun 2026 Jul 2026: 347.1K visits Jul 2026 Aug 2026: 316K visits Aug 2026

Reviews (0)

Write review

No reviews yet. Be the first to share your experience.