
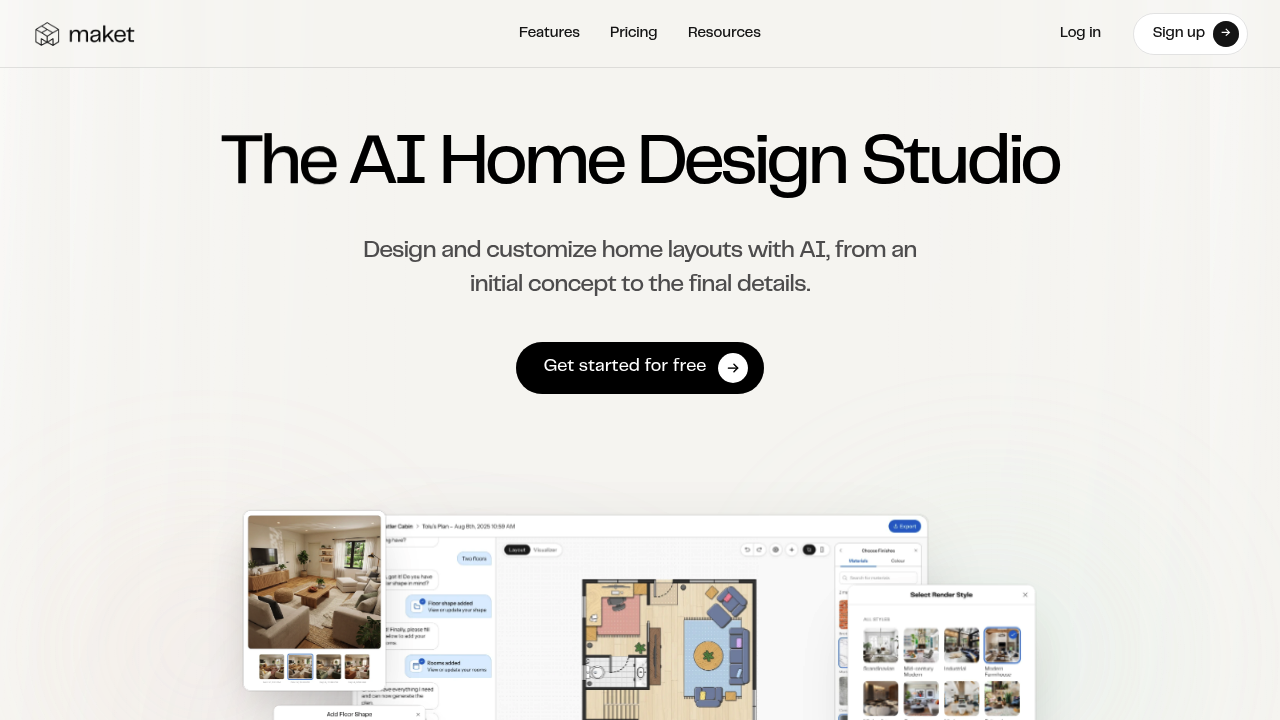
Maket is an AI home design studio for generating floor plans, editing them with plain-language instructions and visualizing the result. Users define a space with the AI floor plan generator, upload an existing plan as an image or PDF, or start from a blank canvas, then explore the design in 3D and in different styles. Usage runs on credits: a floor plan costs 20 credits, a render 10 and an optimization 5. Starting free gives 30 one-time credits, Homeowner costs $20 per month with 300 credits, and Pro is $100 per month with 3,000 credits.
Homeowners planning a build or renovation are a central audience, since no architectural training is needed. Builders, real estate professionals and designers use it to explore concepts quickly and help clients understand ideas earlier. Pro suits people running several projects, with human-validated plan uploads, custom templates and priority support, and Scale gives teams custom models, bulk portfolio import and API access. Maket reminds users that a qualified professional should review any design before construction or permitting.
Typical scenarios include sketching alternative layouts for a single-story home, working through the kitchen, living room, bedrooms and bathrooms one at a time, turning an old floor plan PDF into an editable project, and producing renders to compare materials, colors and finishes before committing. Agents and builders can show clients early concepts, while homeowners can share a free project by link. Paid plans add PDF and DXF exports, and top-up credit packs never expire for people who run out mid-project. Builders can also upload a client's existing plan to rework the layout together, and families can try several arrangements for bedrooms and living areas before meeting an architect.